Commercial Construction Estimating in New Mexico
Commercial construction estimating in New Mexico requires balancing high-desert thermal mass performance, high-altitude solar radiation, and specialized regional architectural traditions across Albuquerque, Santa Fe, and the Rio Grande corridor.
Governed statewide by the 2021 New Mexico Commercial Building Code under the Construction Industries Division (CID), commercial projects must withstand intense solar heat gain at elevations exceeding 5,000 to 7,000 feet, wide diurnal temperature swings, and arid geotechnical conditions. Commercial building envelopes frequently utilize insulated concrete masonry (CMU), stucco exterior insulation and finish systems (EIFS), and high-reflectance cool roofs.
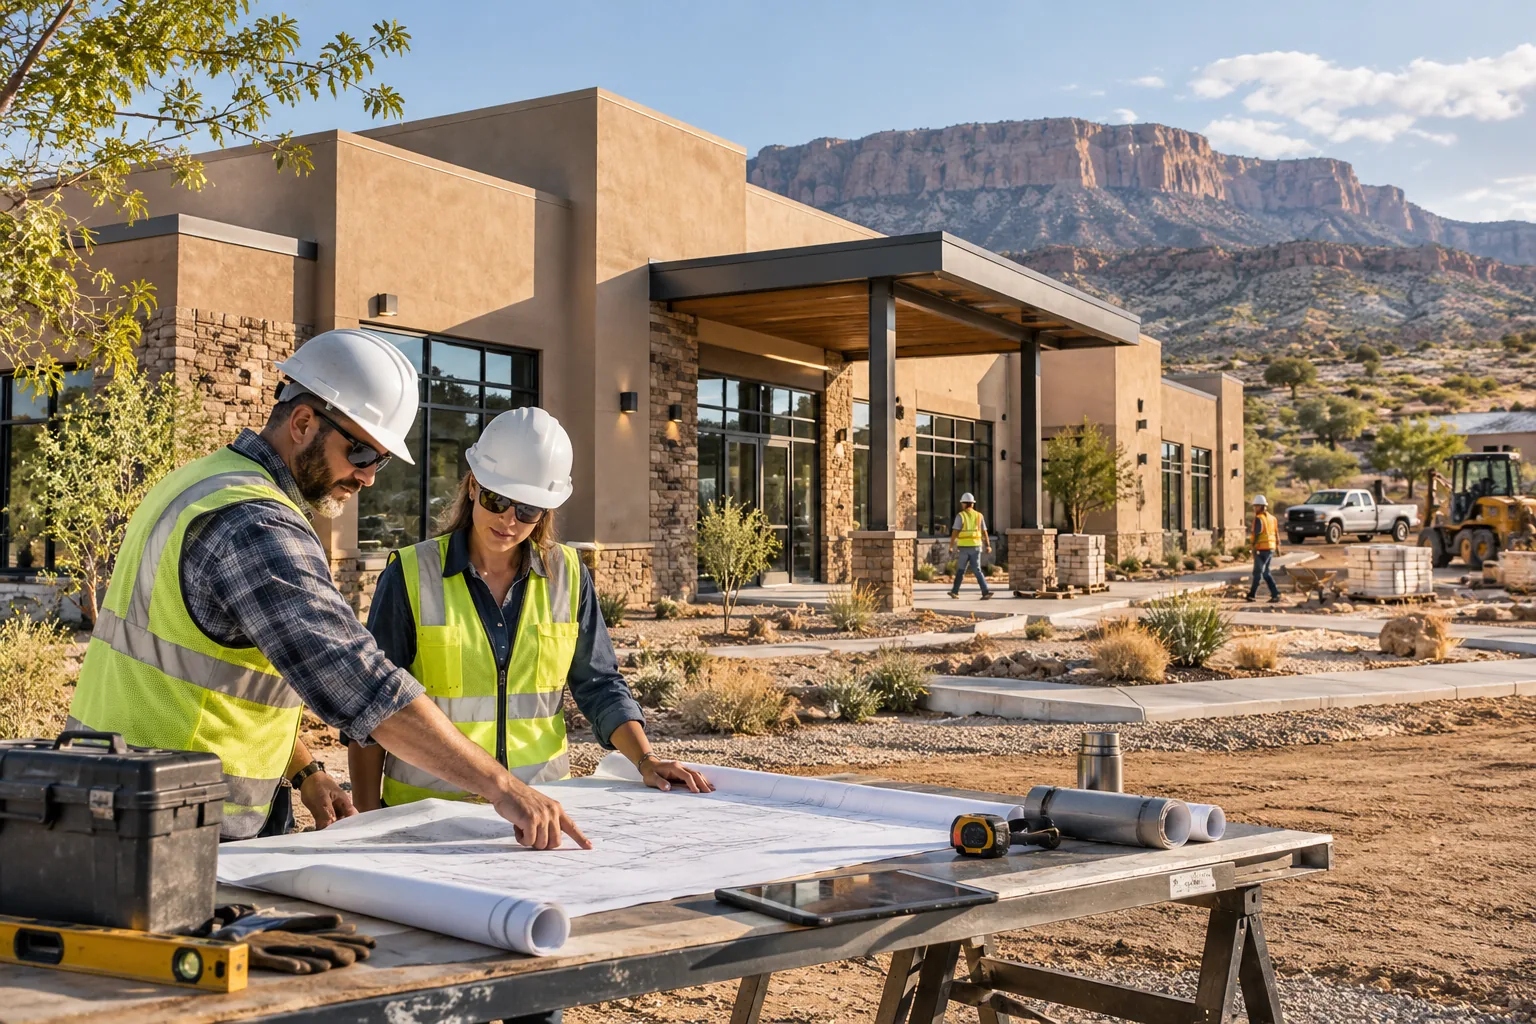
Commercial Estimating Landscape in New Mexico
From national laboratories and aerospace facilities in Albuquerque and Los Alamos to commercial hospitality in Santa Fe, our takeoffs deliver accurate material quantification.
New Mexico Regulation and Licensing Department (RLD) — Construction Industries Division (CID)
Governing Framework: Statewide Mandatory with State Amendments
Governs commercial plan review baseline requirements, occupancy classifications, and state-level regulatory jurisdiction.
2021 New Mexico Commercial Building Code (based on 2021 IBC with New Mexico amendments; 14.7.2 NMAC)
Baseline standard for structural load paths, fire-resistance assemblies, egress geometry, and life-safety systems.
2021 New Mexico Commercial Energy Conservation Code (14.7.6 NMAC; based on 2021 IECC / ASHRAE 90.1 baseline)
Governs building envelope continuous insulation, fenestration U-factors/SHGC, lighting power density (LPD), and HVAC efficiency ratings.
Building Code Adoption & Permitting Framework
Accurate commercial estimating requires understanding how statewide building standards interact with local municipal Authority Having Jurisdiction (AHJ) amendments.
Jurisdiction & Regulatory Structure
Statewide mandatory code enforced by CID and municipal building departments. High altitude solar radiation (5,000 to 7,000+ ft), mass wall thermal performance (CMU/adobe), low solar heat gain fenestration (SHGC <= 0.25), and 24" to 36" frost lines.
Commercial Energy Code & Envelope Baseline
Commercial projects must comply with 2021 New Mexico Commercial Energy Conservation Code (14.7.6 NMAC; based on 2021 IECC / ASHRAE 90.1 baseline). Estimators must carefully verify continuous insulation (ci), fenestration thermal performance, and mechanical economizer thresholds before finalizing quantity takeoffs.
Verified Primary Regulatory Sources
The following official state regulatory resources govern construction standards and energy compliance for projects in New Mexico:
- New Mexico Regulation and Licensing Department — Construction Industries Division ↗ — New Mexico RLD
- New Mexico Energy, Minerals and Natural Resources Department — Energy Codes ↗ — New Mexico EMNRD
- US DOE — New Mexico Commercial Energy Code Status ↗ — US Department of Energy
Official sources independently verified for jurisdictional reference. Statutory adoption varies by municipality, occupancy classification, and local permit date.
State-Specific Takeoff & Bid Preparation Workflow
Our remote commercial estimating methodology ensures every plan set in New Mexico undergoes systematic drawing reconciliation and audit-ready takeoff generation.
Inspect structural general notes for elevation, wind exposure, and foundation frost depth (24" in Albuquerque; 36" in Santa Fe and northern counties). Check architectural elevations for regional exterior plaster/stucco details.
Isolate exterior envelope mass walls: concrete masonry units (8" and 12" CMU) with continuous rigid insulation or core insulation, multi-coat cementitious stucco systems, and cool-roof single-ply membranes.
Coordinate commercial HVAC equipment against high-altitude air density derating (typically 5,300 ft in Albuquerque; 7,000 ft in Santa Fe). Sizing must account for high sensible cooling loads.
Check Division 08 for solar heat gain coefficient (SHGC <= 0.25) and low U-factors (U <= 0.28) compliant with 14.7.6 NMAC.
Document assumptions regarding CID state plan review fees, high-altitude equipment startup adjustments, and municipal utility connection fees.
Takeoff Scope Model: Commercial Corporate Office & Flex (45,000 Gross SF, 2 Stories, Steel Frame with Insulated CMU & Stucco Cladding)
Illustrative takeoff modeling insulated CMU mass walls, high-altitude mechanical systems, and cool roof envelope in Bernalillo County.
| Scope Assembly | Measured Quantity / Basis | Takeoff Unit Basis |
|---|---|---|
| Reinforced 8" CMU Mass Walls with R-13 Core Foam | 22,500 | SF (Grade 60 rebar, continuous bond beams) |
| Multi-Coat Stucco System over Continuous Polyiso (R-10 ci) | 22,500 | SF (Metal lath, scratch, brown, acrylic finish) |
| High-Reflectance Cool Roof 60-mil TPO Assembly | 22,500 | SF (SRI >= 84 over R-30 continuous polyiso) |
| High-Altitude Rooftop Packaged AC Units (5,300 ft rated) | 6 | Units (85 tons total high-sensible cooling capacity) |
| Low Solar Heat Gain Insulated Storefront Glazing (SHGC 0.22) | 7,400 | SF (Thermally broken aluminum framing, U-0.28) |
Key Takeoff Considerations for this Scope:
- Exterior wall takeoff itemizes reinforced CMU with foam-in-place insulation and continuous exterior stucco finish.
- HVAC equipment takeoff captures fan CFM and burner ratings derated for 5,300 ft elevation.
- Roofing scope captures white cool-roof membrane with high Solar Reflectance Index.
Critical Trade Coordination Points for New Mexico
Commercial estimating requires rigorous alignment between interconnected CSI divisions. Here are key trade coordination checkpoints relevant to New Mexico projects:
Masonry →
Masonry estimating in New Mexico requires detailing reinforced CMU mass walls and multi-coat stucco systems.
Key Takeoff Checkpoints:- Quantify 8" to 12" concrete masonry units with reinforced bond beams and vertical grouted cells.
- Measure multi-coat cementitious stucco systems with metal lath and acrylic color finish coats.
- Itemize continuous rigid insulation behind stucco or foam-in-place core insulation.
HVAC →
Mechanical estimating requires adjusting CFM, burner BTUs, and compressor tonnage for New Mexico altitude.
Key Takeoff Checkpoints:- Verify HVAC fan sizing, burner inputs, and airflows derated for high-altitude air density (15% to 20%).
- Quantify multi-stage compressors and high sensible heat ratio coils for dry desert summer heat.
- Measure heavy duct thermal insulation (R-8 minimum) with sealed vapor barriers.
Roofing →
Commercial roofing takeoffs in New Mexico focus on solar reflectance index, high UV resistance, and heavy insulation.
Key Takeoff Checkpoints:- Measure white single-ply membrane (TPO or PVC) with verified Solar Reflectance Index (SRI) >= 82.
- Quantify multi-layer polyisocyanurate roof insulation to achieve minimum R-30 continuous above deck.
- Calculate walkway pads around all rooftop mechanical equipment to protect membranes from intense heat.
Project Documents Needed for an Accurate New Mexico Estimate
To deliver an audit-ready quantity takeoff for your project in New Mexico, we require the following drawing packages and project records:
Submission Requirement
Architectural Plan Set (demising layouts, floor plans, building elevations, wall sections)
Submission Requirement
Structural Engineering Documents (framing layouts, CMU bond beam details, foundation schedules)
Submission Requirement
Mechanical, Electrical, and Plumbing Plans & Schedules (with high-altitude ratings)
Submission Requirement
Geotechnical Engineering Report (soil borings, water table levels, bearing capacity)
Submission Requirement
New Mexico Commercial Energy Code Compliance Package (COMcheck reports)
Submission Requirement
Project Specification Book (Divisions 01 through 33)
Frequently Asked Questions: New Mexico Construction Estimating
Direct answers to common questions about commercial quantity takeoffs, local jurisdiction adjustments, and remote estimating deliverables in New Mexico.
What building codes govern commercial construction in New Mexico?
Commercial construction in New Mexico is governed statewide by the 2021 New Mexico Commercial Building Code (NMCBC; 14.7.2 NMAC), administered by the Regulation and Licensing Department Construction Industries Division (CID). It is based on the 2021 International Building Code with state amendments.
How does high altitude impact commercial mechanical estimating in New Mexico?
Major commercial centers in New Mexico sit at elevations between 3,900 and 7,000+ feet (Albuquerque at 5,300 ft; Santa Fe at 7,000 ft). Air density is significantly reduced, requiring estimators to verify that HVAC fan motors, CFM airflows, burner BTUs, and compressor capacities are derated for high-altitude operation.
What foundation frost depth is required in New Mexico commercial construction?
In New Mexico commercial construction, building foundations and exterior grade beams must extend to a minimum depth of 24 inches in Albuquerque and Southern New Mexico, and 30 to 36 inches in Santa Fe, Taos, and northern mountainous areas.
Does CommercialEstimatePro have local offices or resident staff in New Mexico?
No. CommercialEstimatePro is a nationwide remote construction estimating service. All takeoffs are produced digitally from contractor-provided design documents.
Get an Audit-Ready Commercial Estimate for Your New Mexico Project
We provide remote quantity takeoffs and commercial construction cost estimates to general contractors, subcontractors, architects, and owners across New Mexico and all 50 states. Every takeoff is itemized by CSI MasterFormat division with complete visual audit markups and customizable Excel workbooks.
CommercialEstimatePro operates as a centralized remote commercial estimating consultancy. We do not maintain local field offices or resident staff in New Mexico, nor do we provide licensed architectural, structural engineering, or on-site building inspection services. All material quantities and equipment counts are measured directly from your furnished design documents.
Explore Core Services, Trades & Sectors
Navigate our complete suite of commercial takeoff services, CSI division guides, and project types: