Worked quantity example
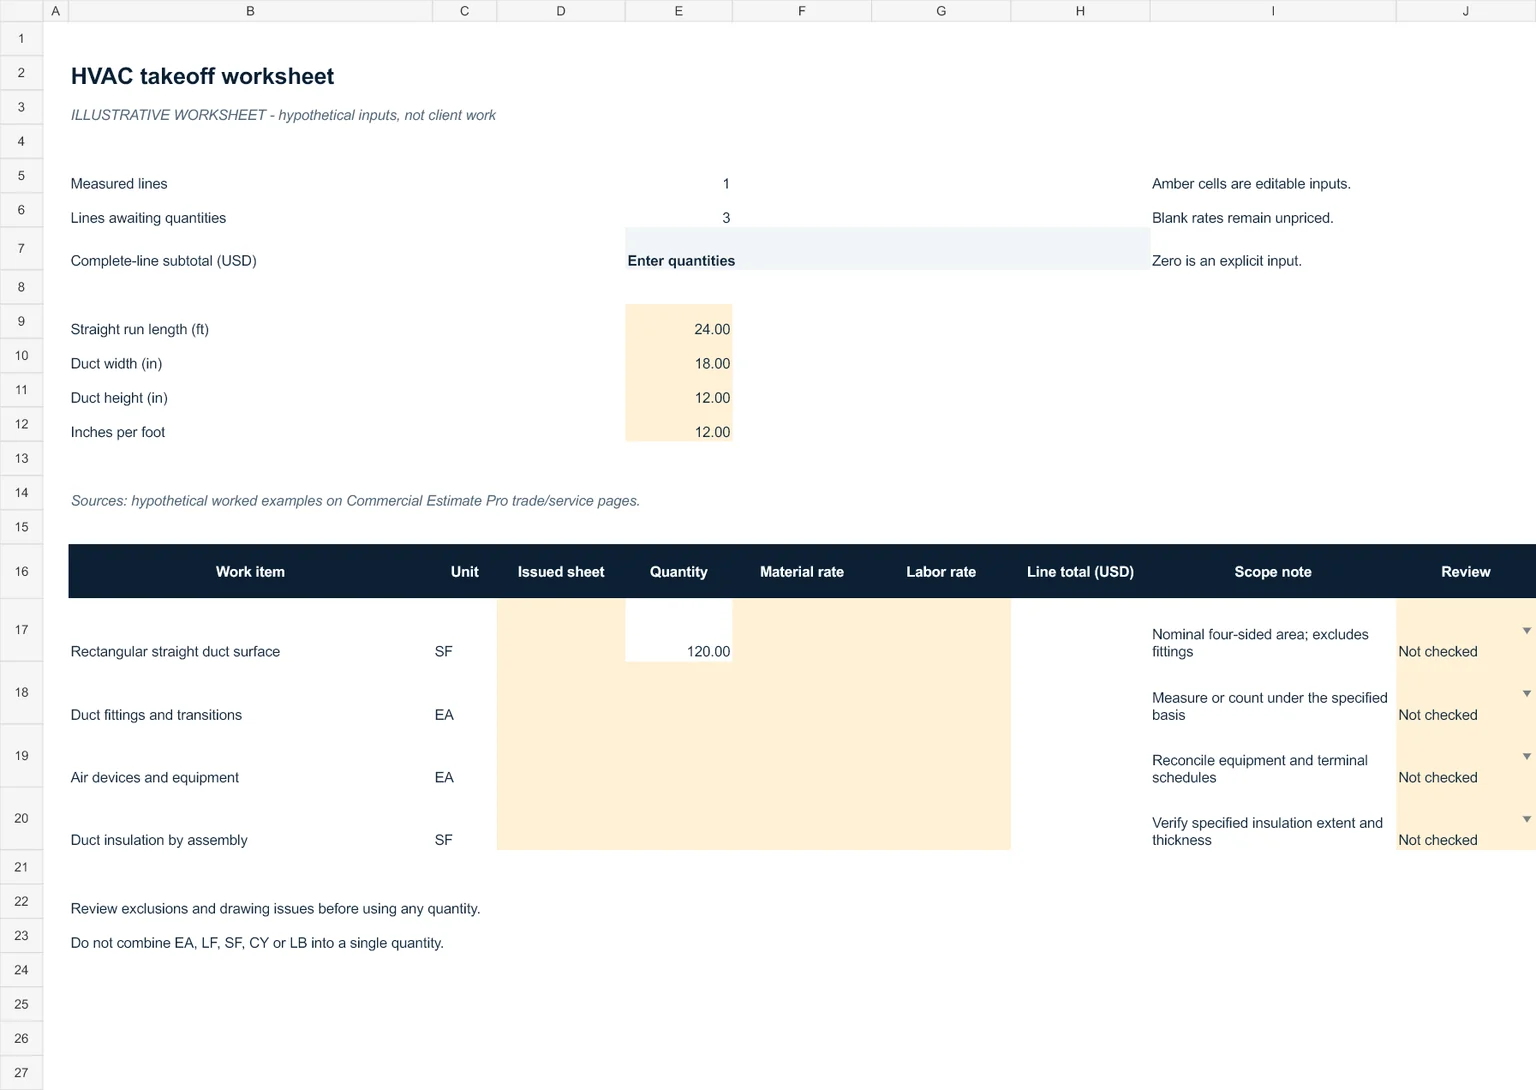
A 24 LF straight duct run measuring 18 by 12 inches has a nominal four-sided surface of 24 × (2 × 18 + 2 × 12) / 12 = 120 SF.
Convert the rectangular perimeter to feet
For a four-sided rectangular straight duct, add twice the width to twice the height. In the example, 2 × 18 + 2 × 12 equals 60 inches of nominal perimeter. Dividing by 12 converts that perimeter to 5 feet.
Multiplying the 5-foot perimeter by a 24-foot straight run gives 120 square feet. Linear run length and surface area are different quantities, so the worksheet records the straight-duct surface in SF.
Keep fabrication and installation allowances separate
The geometric example excludes fittings, transitions, seams, laps, reinforcement, hangers and fabrication waste. The specification or pricing method may use a different measurement basis; confirm it before applying a rate.
Reconcile air devices and equipment tags with schedules. Review insulation, controls, piping, power and commissioning interfaces separately. Nominal sheet-metal area does not automatically establish insulation coverage or an engineered ventilation design.
Drawing inputs to confirm
- Mechanical plans, sections and equipment schedules
- Duct dimensions, fittings and insulation specifications
- Controls sequences, coordination drawings and addenda
Checks before applying a rate
- Distinguish linear feet from sheet-metal surface area
- Verify the specification measurement basis
- Separate fittings, seams, hangers and fabrication allowances
- Coordinate controls, power, piping and commissioning scope
What the worksheet can and cannot establish
The 120 SF example covers nominal straight-duct surface only. It does not represent fabrication quantity, insulation coverage or an engineered design.
Enter project-specific quantities, sheet references and rates in the amber input cells. Quantity formulas remain live. The line cost requires numeric quantity, material rate and labor rate; the subtotal identifies missing inputs instead of presenting an incomplete scope as a completed price.
Review comments and document references are editable. Confirmation in the drawing register records your own review and does not imply company signoff. The published example has no supplied client drawing set or named expert review.