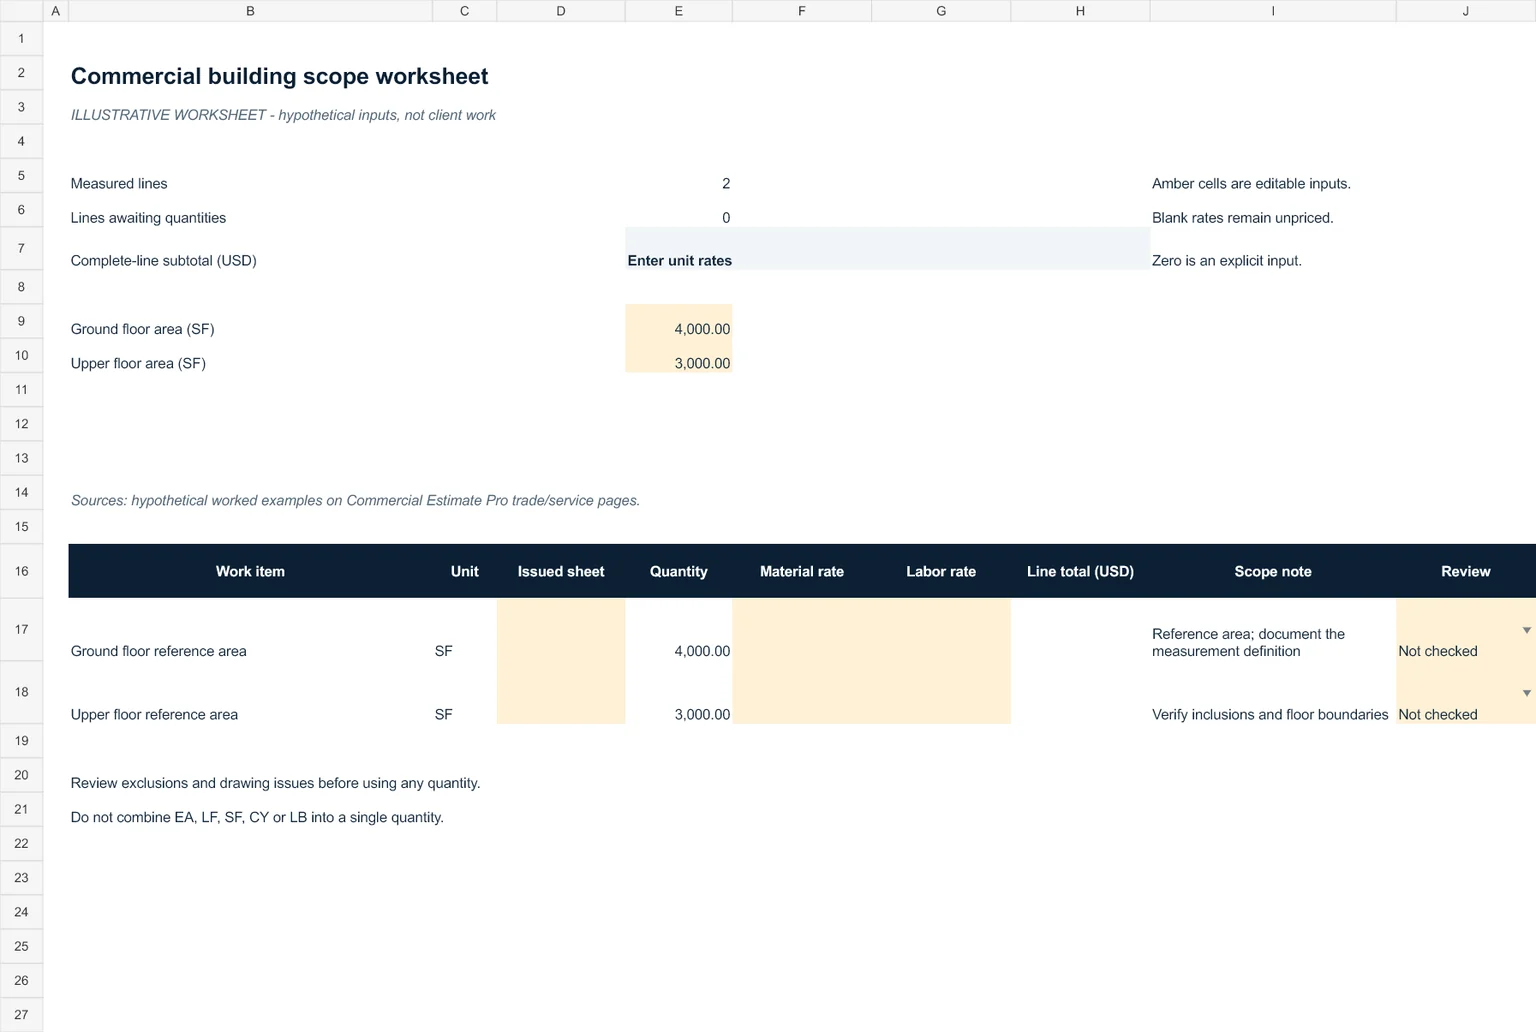
Worked quantity example
4,000 SF on the ground floor plus 3,000 SF on the upper floor equals 7,000 SF gross floor area. This does not establish facade, structure, roof or MEP quantities.
Use floor area as a reference, then define scope
The example combines 4,000 SF at ground level and 3,000 SF at the upper floor into 7,000 SF of gross floor area. Record the area definition and its inclusions so future revisions use the same basis.
That reference area does not establish roof, facade, concrete, steel, partitions or building-system quantities. A detailed building estimate needs each work package measured from its relevant drawings and schedules.
Assign work package interfaces before pricing
Identify whether the request covers shell and core, tenant fit-out or the full building. Record landlord, tenant, owner-furnished and subcontractor responsibilities. Keep alternates and allowances distinct from measured base scope.
Review site utilities, equipment connections, penetrations and shared assemblies for scope gaps. The drawing register preserves document issue and review questions; it does not certify a completed estimate or establish actual company project experience.
Drawing inputs to confirm
- Architectural floor plans, elevations and sections
- Structural and MEP plans and specifications
- Landlord/tenant scope, civil drawings and addenda
Checks before applying a rate
- Define shell-only versus complete fit-out scope
- Assign each interface to one work package
- Separate area-based allowances from detailed takeoff quantities
- Record owner-furnished, excluded and alternate work
What the worksheet can and cannot establish
Gross floor area is a planning reference. Any area-based rates entered are user assumptions and do not constitute a detailed building estimate or a current market benchmark.
Enter project-specific quantities, sheet references and rates in the amber input cells. Quantity formulas remain live. The line cost requires numeric quantity, material rate and labor rate; the subtotal identifies missing inputs instead of presenting an incomplete scope as a completed price.
Review comments and document references are editable. Confirmation in the drawing register records your own review and does not imply company signoff. The published example has no supplied client drawing set or named expert review.