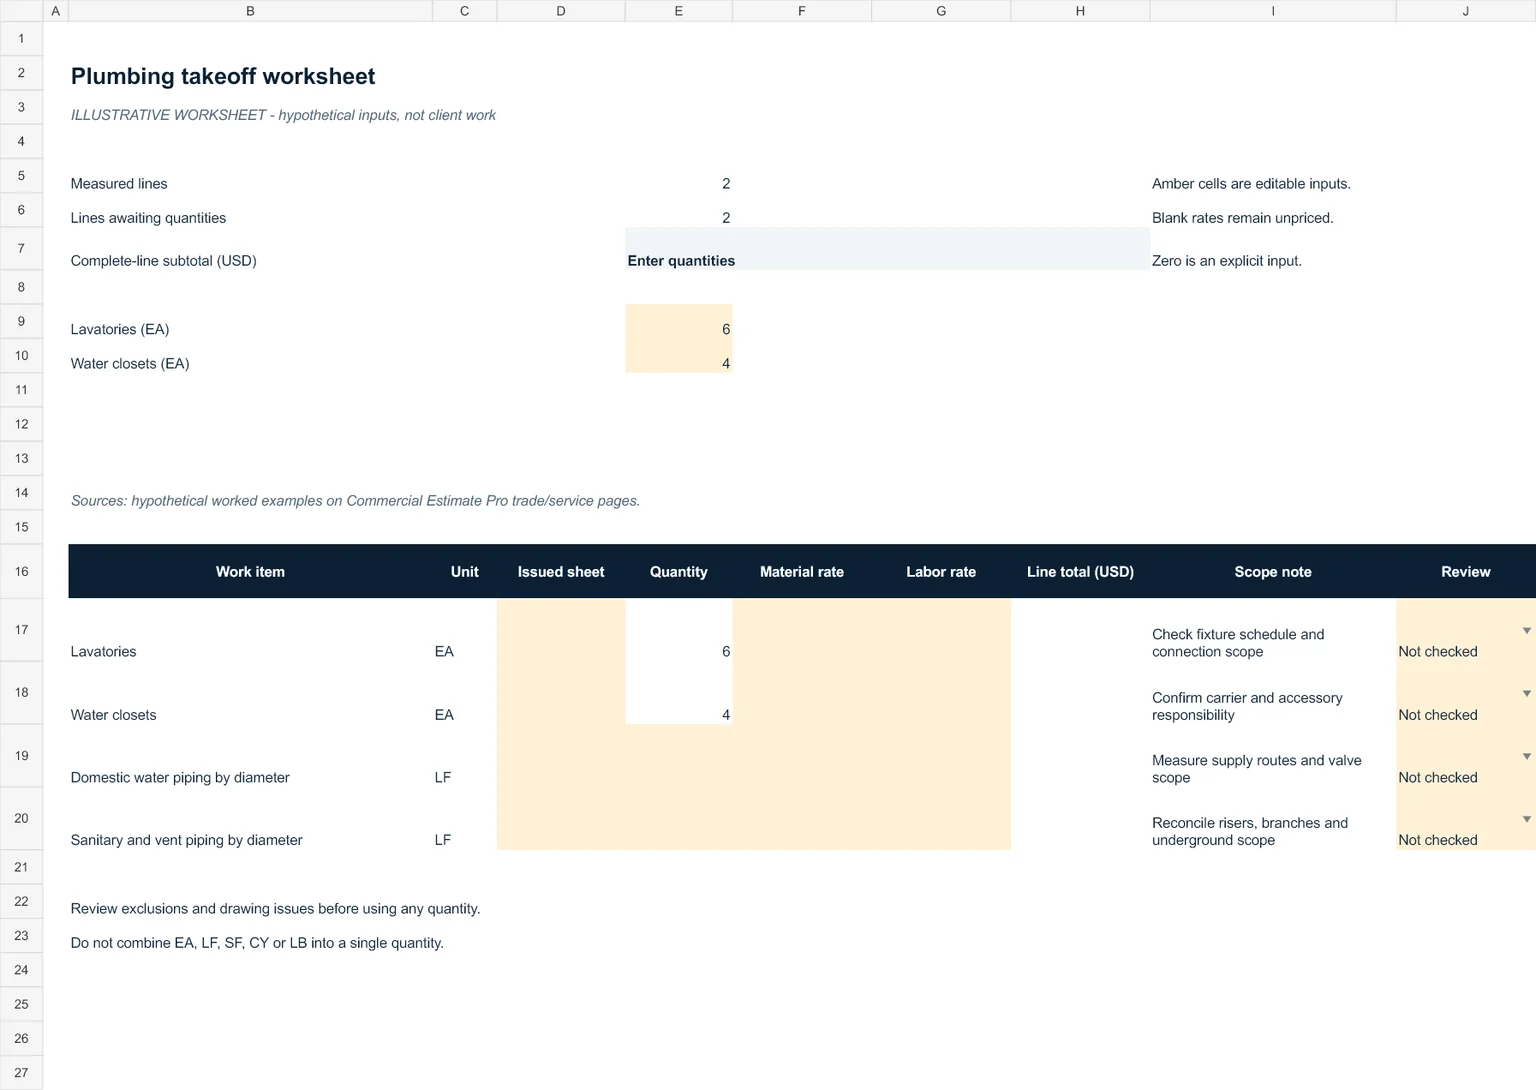
Worked quantity example
6 lavatories plus 4 water closets equals 10 fixtures. Water-supply and sanitary piping need separate linear-foot measurements.
Separate fixture counts from piping quantities
The example has six lavatories and four water closets. Keep those fixture types in separate rows, because their specifications and installation assemblies differ. The combined 10 EA count helps reconciliation; it does not supply one interchangeable price basis.
Measure water, sanitary, vent and storm systems from their own plans and risers. Group piping by diameter, material and installation condition. A fixture schedule does not provide enough information to invent branch or vertical pipe lengths.
Review connections and responsibility boundaries
Check carriers, valves, accessories, equipment connections and underground work against the specifications. Coordinate sleeves, insulation, testing, excavation and restoration with the relevant work packages.
Use the drawing register to identify revision dates and unanswered questions. Missing elevations or connection details should stay visible. Quantities from different pipe sizes must remain separate when their pricing assemblies differ.
Drawing inputs to confirm
- Plumbing plans, risers and fixture schedules
- Piping material specifications and connection details
- Underground plans, civil interfaces and addenda
Checks before applying a rate
- Keep fixture types and connection assemblies separate
- Group pipe runs by system, diameter and material
- Confirm excavation, sleeves, insulation and testing responsibility
- Flag missing elevations and dimensions rather than assuming routes
What the worksheet can and cannot establish
A fixture count is not a complete plumbing estimate. This worksheet does not design pipe systems or verify code compliance.
Enter project-specific quantities, sheet references and rates in the amber input cells. Quantity formulas remain live. The line cost requires numeric quantity, material rate and labor rate; the subtotal identifies missing inputs instead of presenting an incomplete scope as a completed price.
Review comments and document references are editable. Confirmation in the drawing register records your own review and does not imply company signoff. The published example has no supplied client drawing set or named expert review.